All units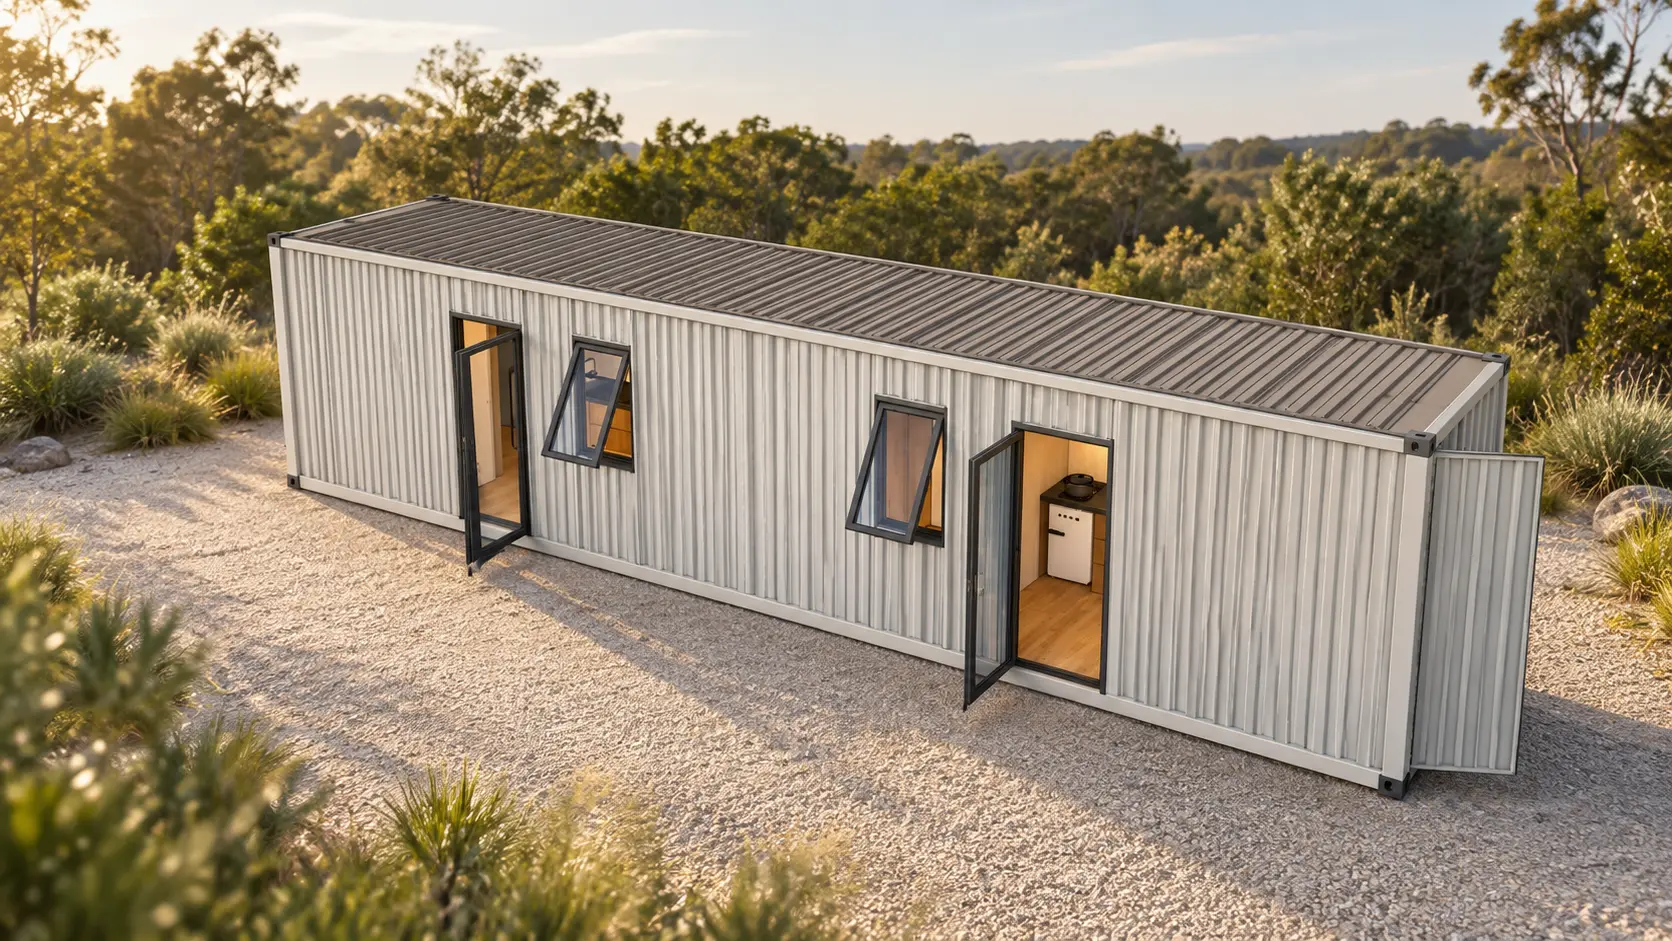
01 02 03 04 05
1 / 8
Guest cabins & staff housing
Duo 240
Two spaces. One efficient footprint.
Two sleeping spaces with separate entrances in a 40-by-8-foot footprint. A versatile choice for guest cabins or staff housing, stackable up to two units high.
- Length × width × height
- 40 ft L × 8 ft W × 9.5 ft H
- Area
- 320 sq ft
- Sleeping
- 2 spaces · 4-bed bunk option
- Classification
- PMRV/modular
The layout
Separate spaces. Shared efficiency.
Two separate entrances give each sleeping space its own access. Explore the layout to see how sleeping, kitchenette, and bathroom areas fit within the module.
Optional bunk beds provide four beds across the two sleeping spaces. Stack up to two units high, with stairs, access, and placement planned for your property.
Explore your optionsFive defining details
What sets it apart.
Two separate entrances
40 × 8-foot footprint
Stackable up to two units high
Standard corrugated steel exterior in your choice of color
The standard package
Included in your Duo 240.
These features are part of the starting price. Optional additions are listed separately below.
Exterior & glazing
- Corrugated steel exterior, painted in any color
Make it yours
Tailored to your property.
Start with the standard package, then explore the additions you’d like to discuss with our team.
Exterior cladding
Choose the direction; select the materials and colors with our design team.
Optional add-ons
Select any you’d like to explore.
Your preferences
Options and finishes confirmed and priced in your proposal.Exterior cladding: Corrugated steel
Your next guest experience
Let’s plan your Duo 240.
Tell us about your property, the number of units, and the options you have in mind. We’ll help shape the right proposal.