All units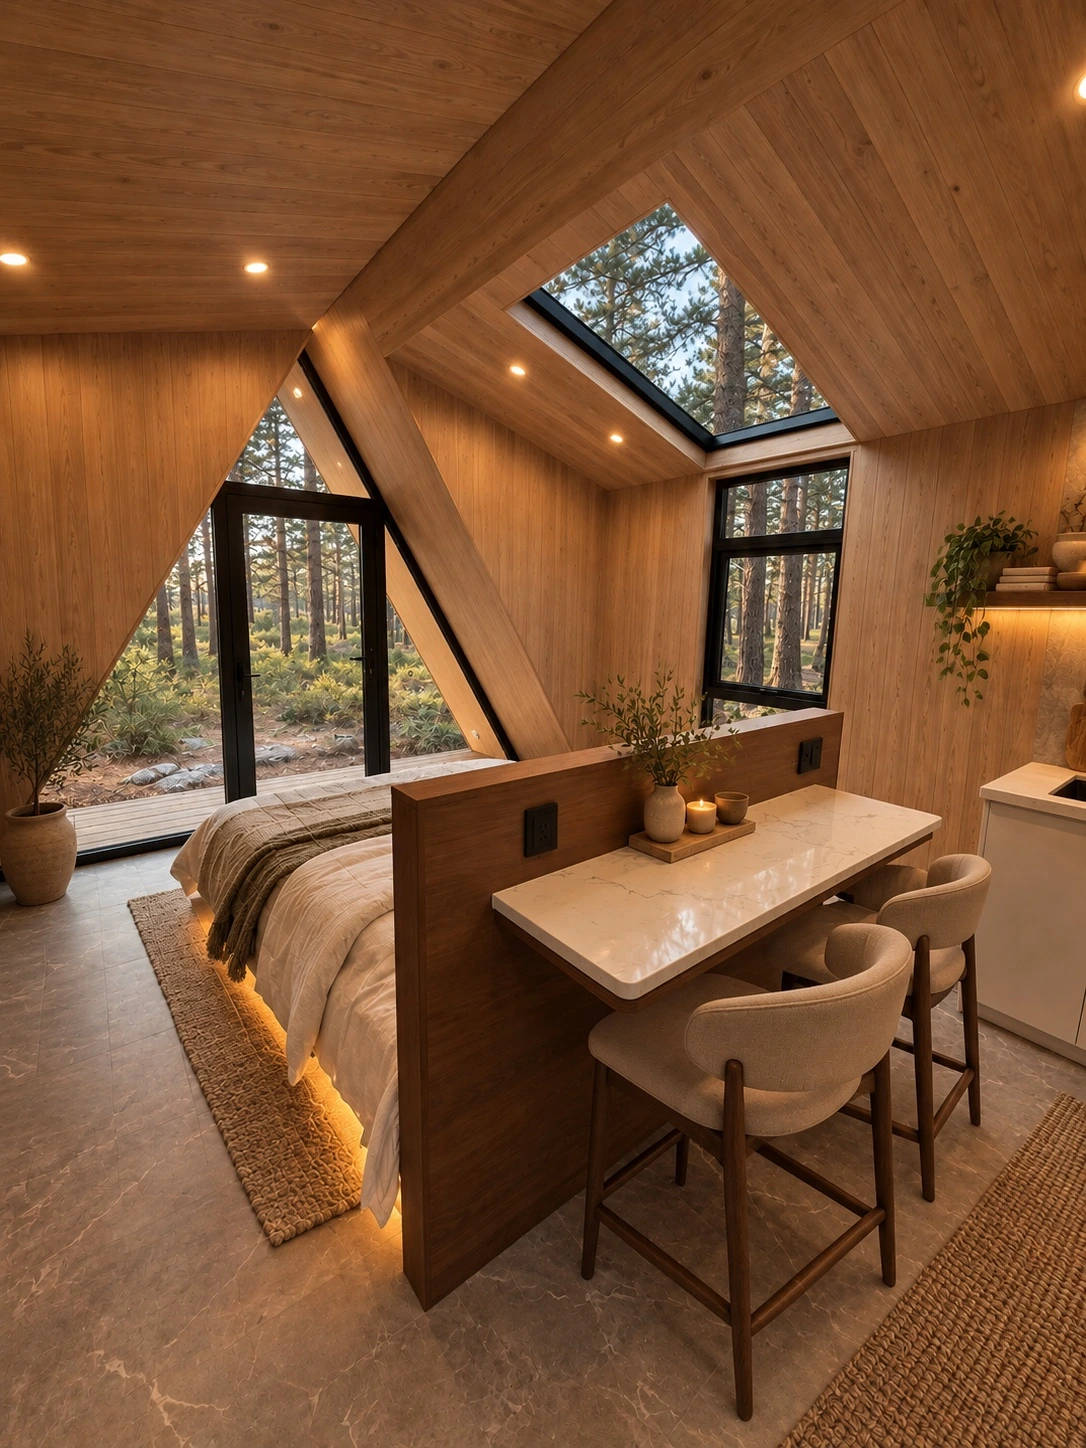
01 02 03 04 05
1 / 16
Luxury cabin
A Frame 27
A memorable silhouette. A distinctive stay.
Triangular glazing, warm timber interiors, and a covered entrance make this A-frame a guest retreat with a character all its own.
- Length × width × height
- 27 ft L × 12 ft W × 11.5 ft H
- Area
- 324 sq ft
- Sleeping
- Queen
- Bathroom
- 1 full
- Classification
- Park Model RV (PMRV)
See A Frame 27 in use at Ponderosa Pines Resort
The layout
Inside comfort. Covered space outside.
The 12-by-23-foot interior provides 276 sq ft for sleeping, a kitchenette, and a bathroom.
A 4-foot-deep covered deck adds 48 sq ft, bringing the total to 324 sq ft.
Explore your optionsFive defining details
What sets it apart.
Front-window SmartTint privacy glass
18,000-BTU mini-split
Two skylights; electric blinds on the living-space skylight
Built-in queen frame with underlighting
The standard package
Included in your A Frame 27.
These features are part of the starting price. Optional additions are listed separately below.
Climate & hot water
- 18,000-BTU mini-split
- 10-gallon water heater
Kitchenette
- Induction cooktop and mini fridge
Bathroom
- Luxury bathroom
- Two skylights: one above the bathroom and one in the living space
Sleeping & light control
- Built-in queen-size bed frame with underlighting
- Electric blinds on the living-space skylight
Exterior & glazing
- SmartTint switchable privacy glass on the main front window
Make it yours
Tailored to your property.
Start with the standard package, then explore the additions you’d like to discuss with our team.
Your preferences
Options and finishes confirmed and priced in your proposal.Finishes selected during your design consultation
Your next guest experience
Let’s plan your A Frame 27.
Tell us about your property, the number of units, and the options you have in mind. We’ll help shape the right proposal.